

The town of Chelmsford, Mass., is proceeding with a roughly $264 million project to build a new middle school campus. Currently in the design phase, bidding and construction are slated to begin in 2028.
The Massachusetts School Building Authority (MSBA) Board of Directors moved the Parker Middle School construction project into the schematic design phase earlier this year, looping the town in on the process. The town plans to replace the existing campus with a modern, updated facility.
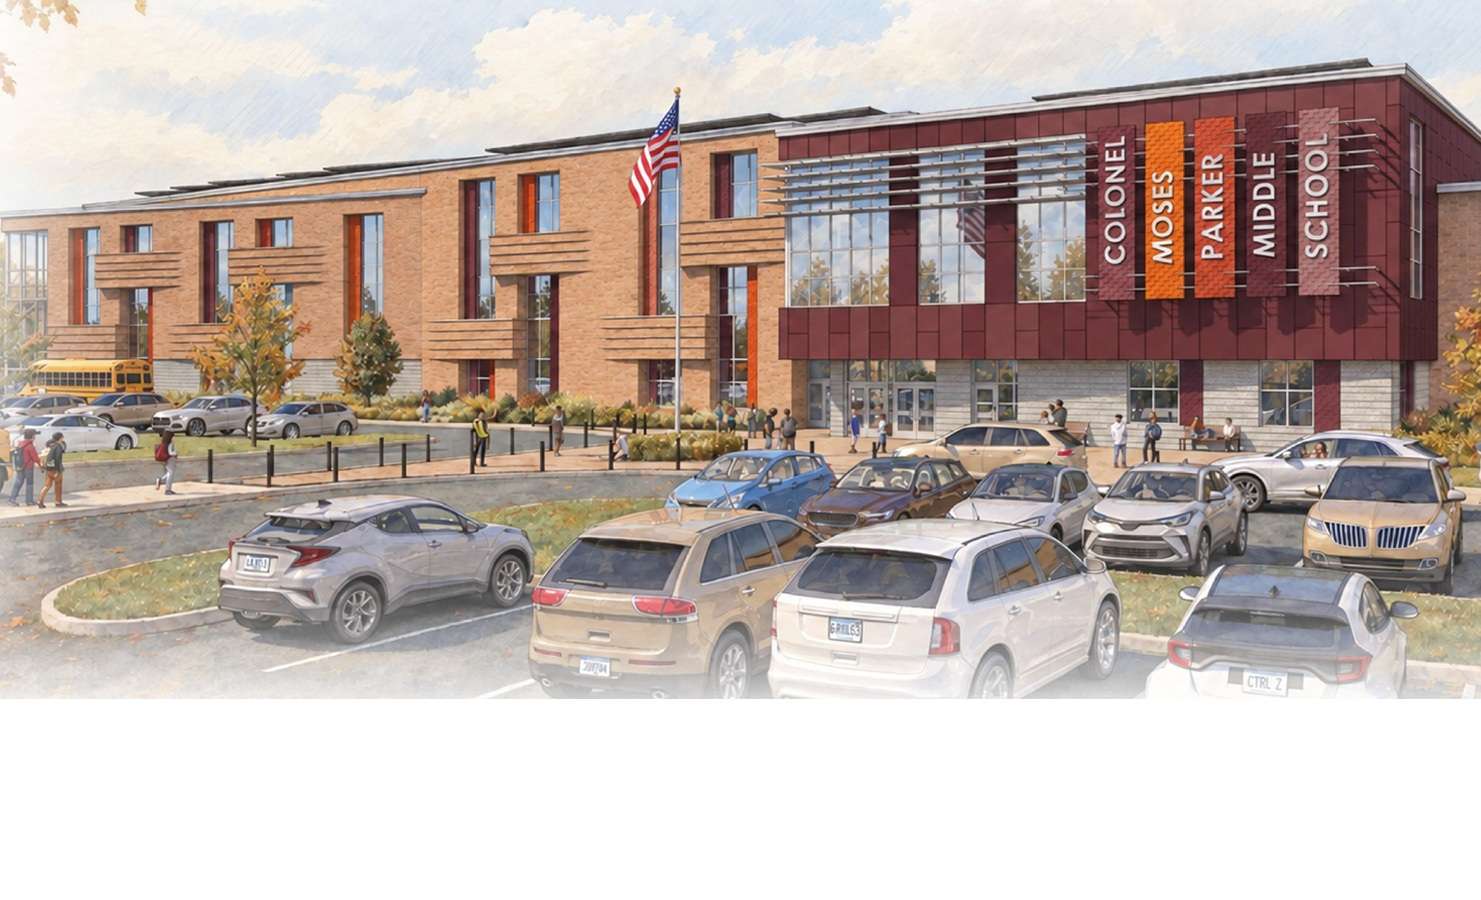
After examining multiple options for what the project would cover, the MSBA ultimately determined that the preferred path forward would be for new construction to accommodate 1,390 students between fourth and sixth grades. The three-floor facility will cover 238,701 square feet of space in total with three academic wings.
The wings will be exclusively dedicated for educational spaces, predominantly classrooms and small group areas. Other dedicated spaces will be carved out for specialized learning areas, including language-based, speech, learning centers, resource rooms and social worker areas. The layout also includes utilities, distributed media and technology, media centers, technology and engineering, student collaboration and various workroom spaces across all three floors of the wings.
Aside from the three-story wings, the rest of the school will divide various spaces and amenities across two floors. The first floor will contain the student dining area with an attached stage, kitchens, toilets and storage area. The town will build orchestra, band and ensemble rooms behind the stage.
Across from the band rooms will be an indoor gymnasium. The gym will have both a full and half court, stands, storage, health instructor offices and lockers rooms for boys and girls. An adaptive physical education space will neighbor the gym along with rooms for general music and chorus.
Administration spaces will be placed next to the main entrance. These will include the principal’s office, principal’s secretary area, waiting room, copy and mail space, conference room, general office, guidance counselor offices, records area and nurse’s office. Plans include a digital media studio, recycling and trash areas, receiving and general supply rooms and a custodian’s office, workshop and storage space.
The second floor will include art classrooms and a dedicated area for a student art gallery. In addition to various Structured, Active, In-Class Learning (SAIL) rooms, the layout will include a lower media center, health classrooms, life skills rooms, guidance counselor offices, a social worker office and psych rooms.
Outside of the facility itself, the town will build a multi-use field where the current softball field resides. Campus design includes new vehicular circulation, connector roads, curb cuts and ample parking across the site. Plans call for green spaces on the campus’ eastern corner and a small parking lot, access driveway and a pathway connection in the western section.
The project will include two exterior courtyards that will serve as protected outdoor classroom spaces, along side a play area and basketball court along the building’s east end. Pedestrian paths will weave throughout the campus, along with ample shade structures, tree coverage and plaza spaces.
Rendering courtesy of Massachusetts School Building Authority
For more of the latest from the expansive government marketplace, check Government Market News daily for new stories, insights and profiles from public sector professionals. Check out our national contracting newsletter here.